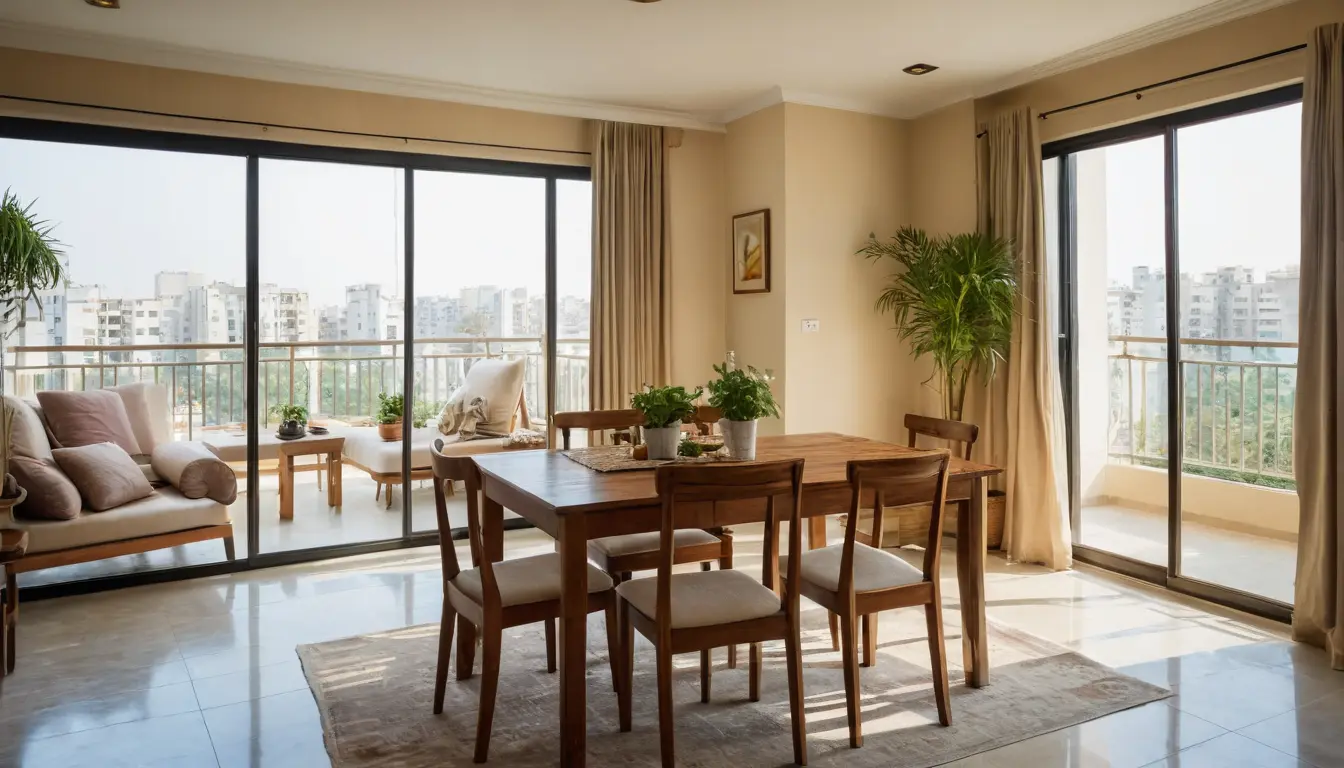
Floor plans
2 BHK, 3 BHK and 3 BHK + Study
Three layouts, each with balconies and cross ventilation. Carpet areas as per RERA.
2 BHK
Carpet area 760 – 810 sq ft
On request · indicative
- 2 bedrooms, 2 bathrooms
- Living-dining with balcony
- Modular kitchen shell with utility
- One covered parking
Most asked
3 BHK
Carpet area 1,040 – 1,110 sq ft
On request · indicative
- 3 bedrooms, 3 bathrooms
- Two balconies, one facing the podium
- Kitchen with separate utility
- One covered parking
3 BHK + Study
Carpet area 1,240 – 1,290 sq ft
On request · indicative
- 3 bedrooms + study, 3 bathrooms
- Wraparound corner balcony
- Servant room with toilet
- Two covered parkings
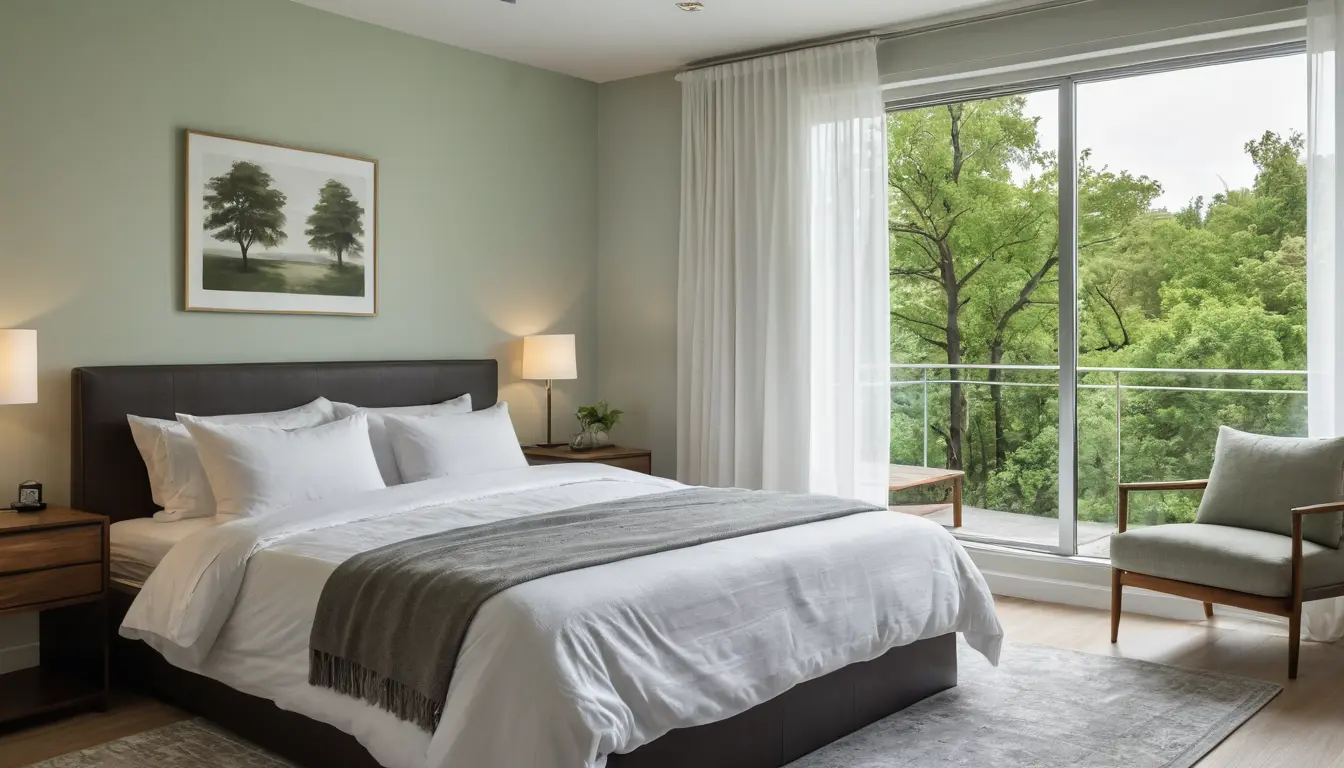
Inside every home
Specifications
- FlooringVitrified tiles in rooms, anti-skid tiles in bathrooms and balconies
- KitchenGranite counter, steel sink and dado tiles up to 2 ft
- Doors & windowsLaminated flush doors, UPVC sliding windows
- ElectricalConcealed copper wiring, modular switches, AC points in all bedrooms
- WaterOverhead and underground tanks, RO point in the kitchen
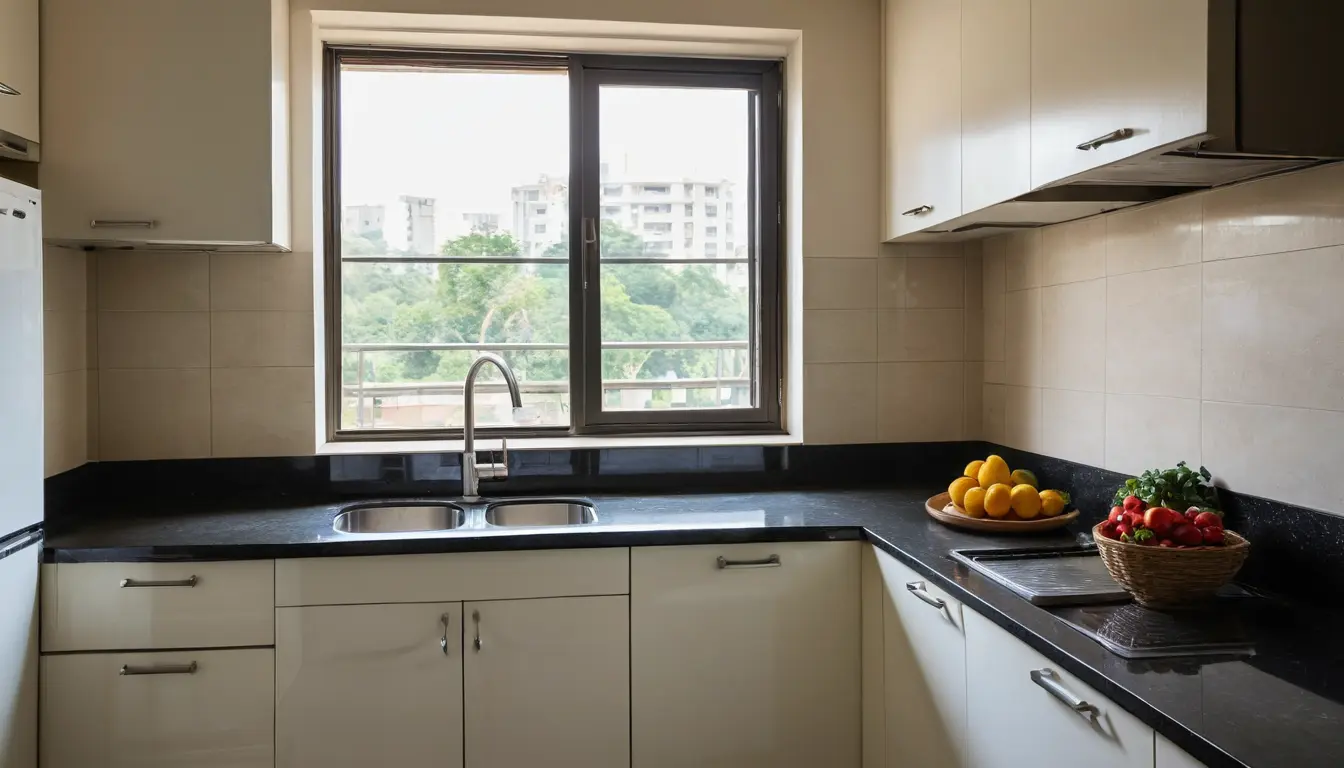
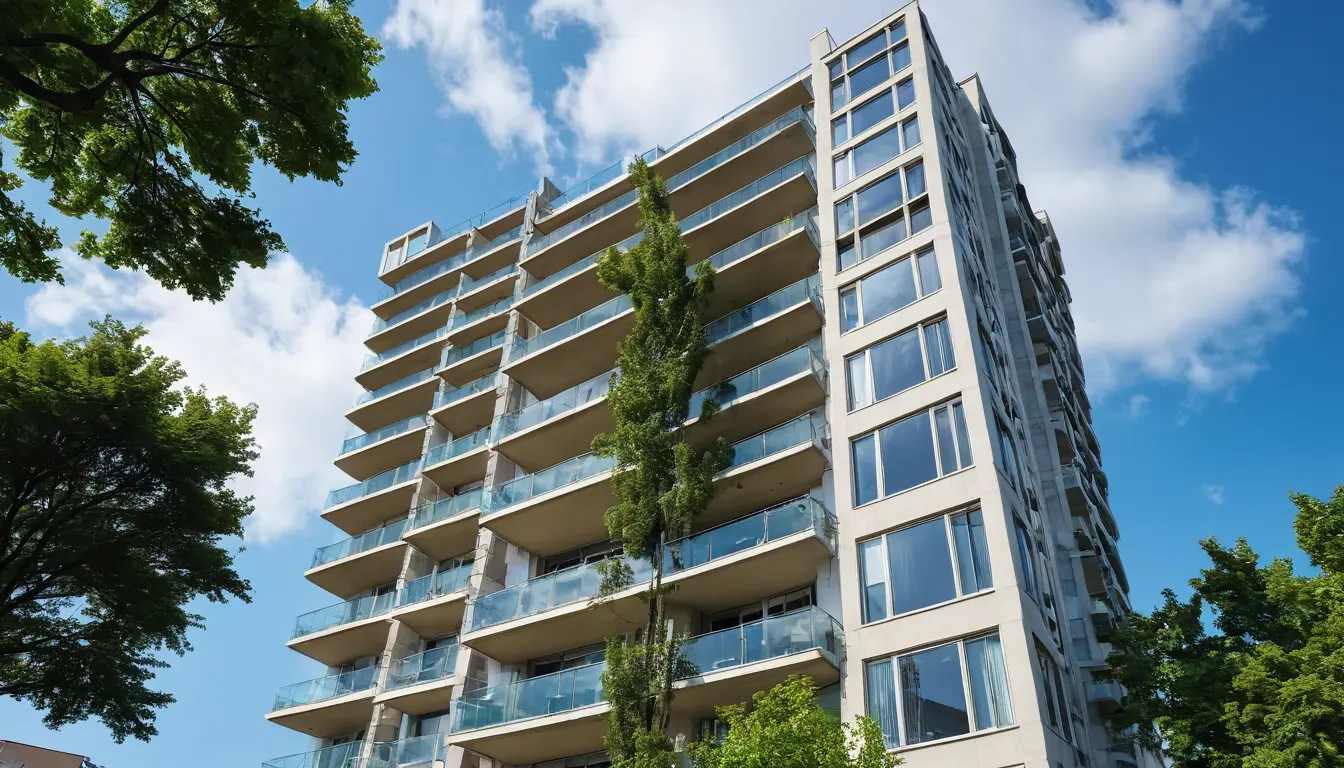
Images are representative. Areas are carpet areas as defined under RERA and may vary slightly between floors. Prices, specifications and amenities are indicative and confirmed in the agreement for sale.
RERA: UP RERA project registration no. — add the project's RERA registration number here. Project details can be checked on the UP RERA website.