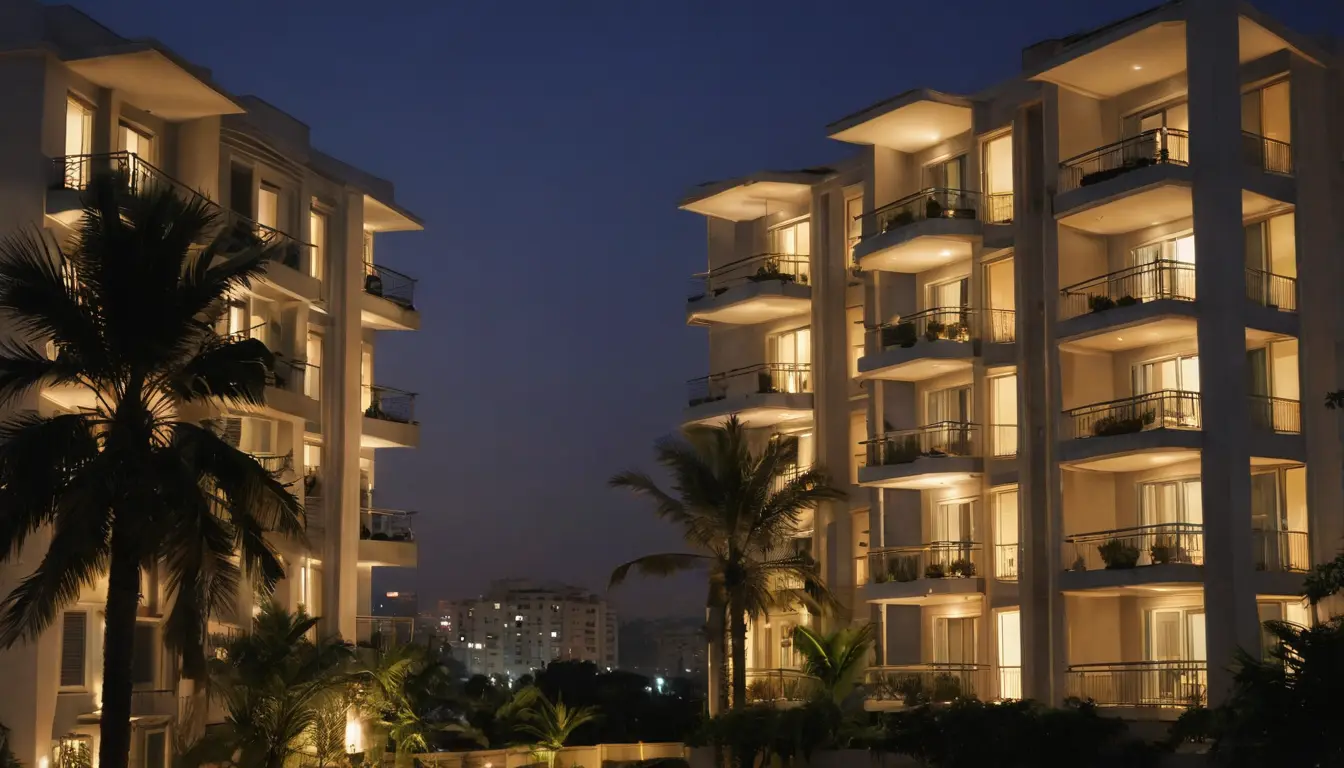
Homes with more sky in every room.
Two towers of 2 and 3 BHK apartments around a landscaped podium, with a clubhouse, wide balconies and good light on every side.
A quiet address, minutes from the city.
Skyline Residency is a gated residential project on a 3.2-acre plot, with most of the ground left open for gardens and play areas.
- Two towers, stilt parking and a podium garden
- Only four apartments per floor, so every home is a corner or end unit
- Earthquake-resistant RCC frame and power back-up for lifts and common areas
- Clubhouse with gym, pool and a multipurpose hall
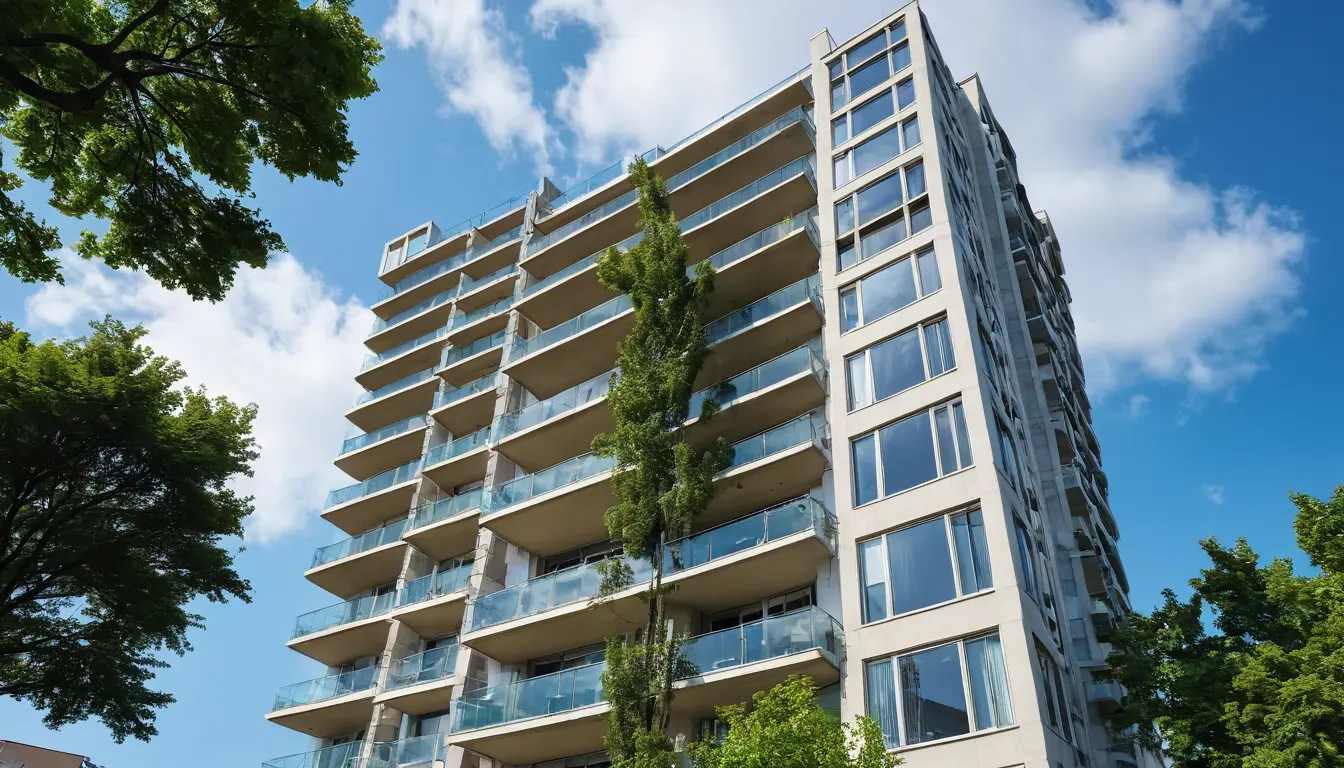
Choose your home
Carpet areas as per RERA. Ask us for the current price list and floor plans.
2 BHK
Carpet area 760 – 810 sq ft
- 2 bedrooms, 2 bathrooms
- Living-dining with balcony
- Modular kitchen shell with utility
- One covered parking
3 BHK
Carpet area 1,040 – 1,110 sq ft
- 3 bedrooms, 3 bathrooms
- Two balconies, one facing the podium
- Kitchen with separate utility
- One covered parking
3 BHK + Study
Carpet area 1,240 – 1,290 sq ft
- 3 bedrooms + study, 3 bathrooms
- Wraparound corner balcony
- Servant room with toilet
- Two covered parkings
Built around daily life
Open podium
Lawns, a walking track and a children's play area above the parking.
Clubhouse
Gym, swimming pool, indoor games and a hall for family events.
Gated & secure
Single entry, CCTV in common areas and round-the-clock guards.
Well connected
Close to Your City, schools, a hospital and the airport road.
RERA: UP RERA project registration no. — add the project's RERA registration number here. Project details can be checked on the UP RERA website.

Visit the site and the sample flat.
Book a time, and we can pick you up from anywhere in Your City. An advisor walks you through the floor plans, the site and the current price list.