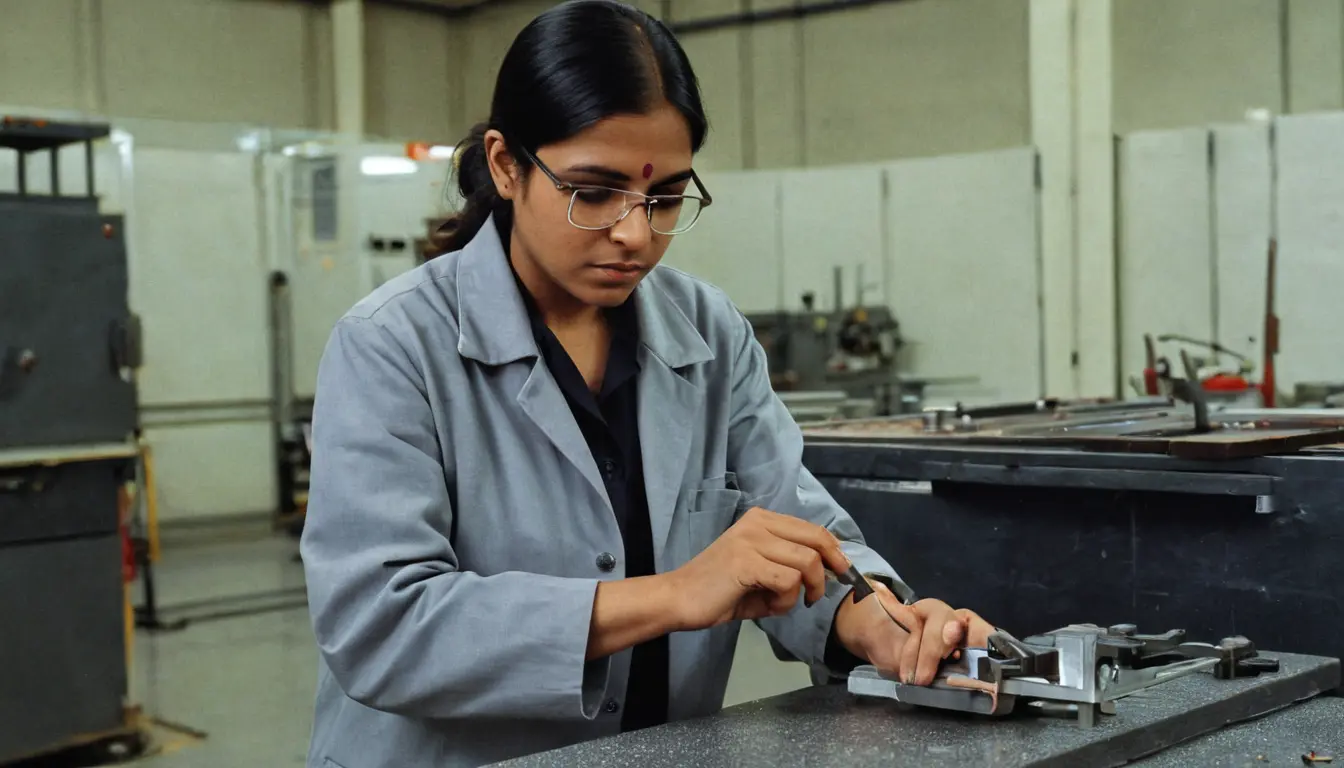
Checked at every stage
Parts are measured against your drawing before, during and after production, and the results go with the dispatch.
What we check, and when.
Our inspection plan follows your drawing. Critical dimensions are agreed at the quotation stage, so we both know what will be measured.
- Incoming material checked against grade and size
- First-article inspection before the batch starts
- In-process checks at the machine
- Final inspection with a dimensional report
Certification: ISO 9001:2015 — add your certificate number and certifying body here if certified. Copies of certificates are shared on request.
Instruments in our inspection room
Vernier & micrometers
Digital and dial instruments, calibrated on a schedule.
Height gauge & surface plate
Granite surface plate for height and flatness checks.
Thread & plug gauges
Go / no-go gauges for threads and bores.
Third-party testing
CMM, hardness and material tests at outside labs when your drawing calls for them.
Where our parts go
Special-purpose machines
Shafts, housings, base frames and guards for machine builders.
Food & process equipment
Stainless steel frames, hoppers and machined fittings.
Electrical panels
Enclosures, mounting plates and cable trays.
Agricultural machinery
Brackets, bushes, pins and welded sub-assemblies.
Pumps & valves
Flanges, impeller housings and machined spares.
Plant maintenance
Breakdown spares and structures from drawings or samples.