
Process
How a project runs
Four clear stages, with you signing off before each one starts.
Consult & measure
We talk about how you live and your budget, then measure every wall, window and electrical point.
Layout & 3D design
Floor plans and 3D views of each room, with two rounds of changes.
Itemised quote
Every material and finish listed and priced. Work starts only when you approve it.
Build & handover
Our team builds it with a designer checking each stage, then a final walk-through and snag fixes.
Materials
See and touch before you choose.
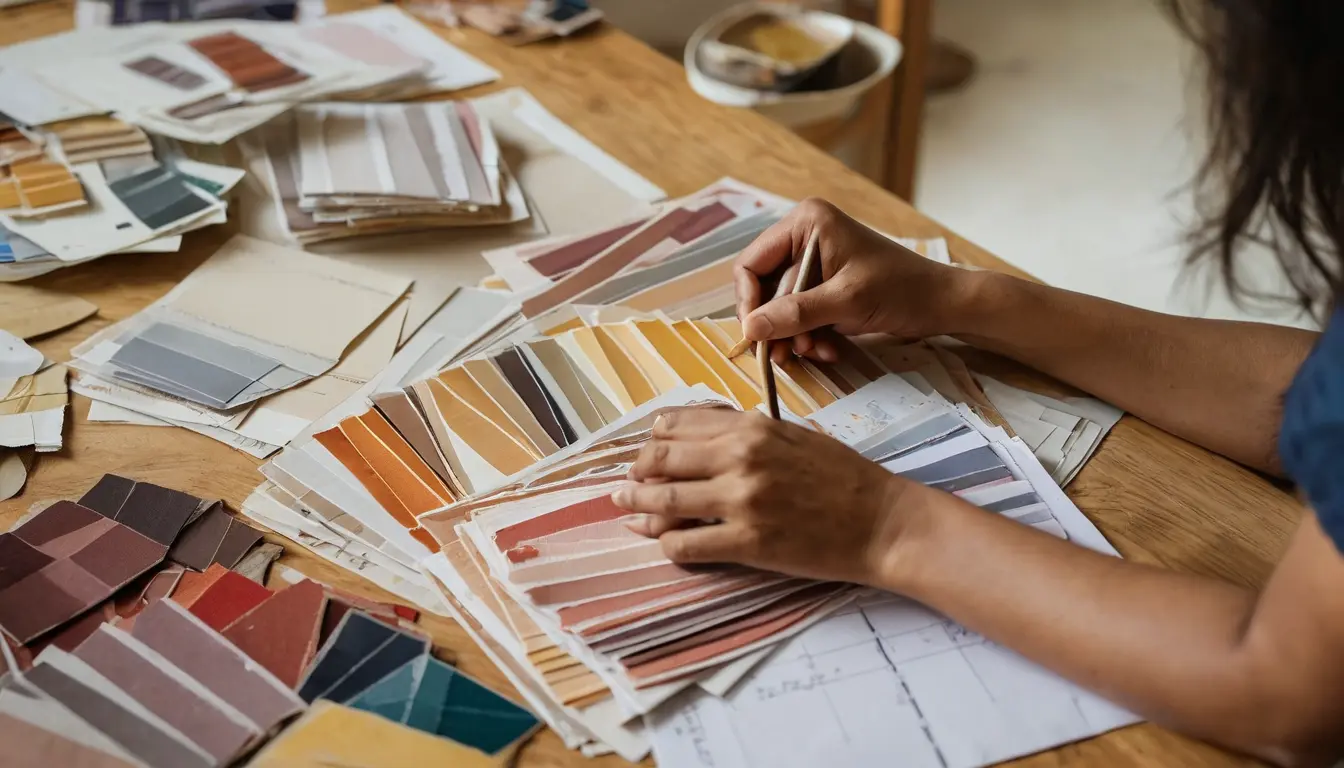
Our studio has laminates, veneers, fabrics, tiles and hardware samples, so you choose with confidence rather than from a photo.
- Branded plywood and hardware options
- Low-VOC paints and finishes
- Written project timeline before work starts
- Warranty terms set out in your contract
Ready when you are
Start with a consultation.
One hour, at the studio or your home. The fee is adjusted against your design fee if you go ahead.