What we design
Four kinds of work, often combined in one project so the building, interiors and garden feel like one idea.
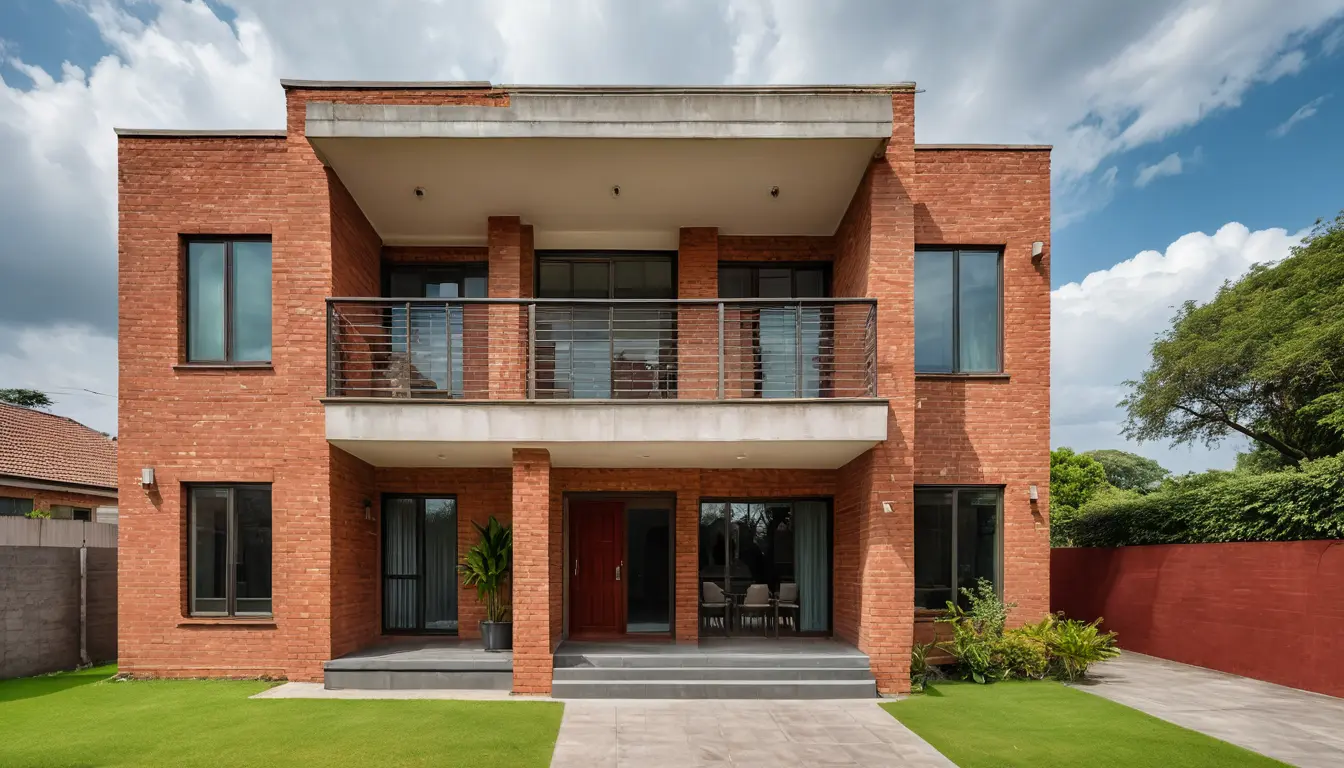
Residential architecture
Independent houses, villas, farmhouses and small apartment buildings, designed around how your family lives.
- Site study, orientation and daylight planning
- Floor plans, elevations and 3D views
- Building-plan approval drawings
- Working drawings and site visits
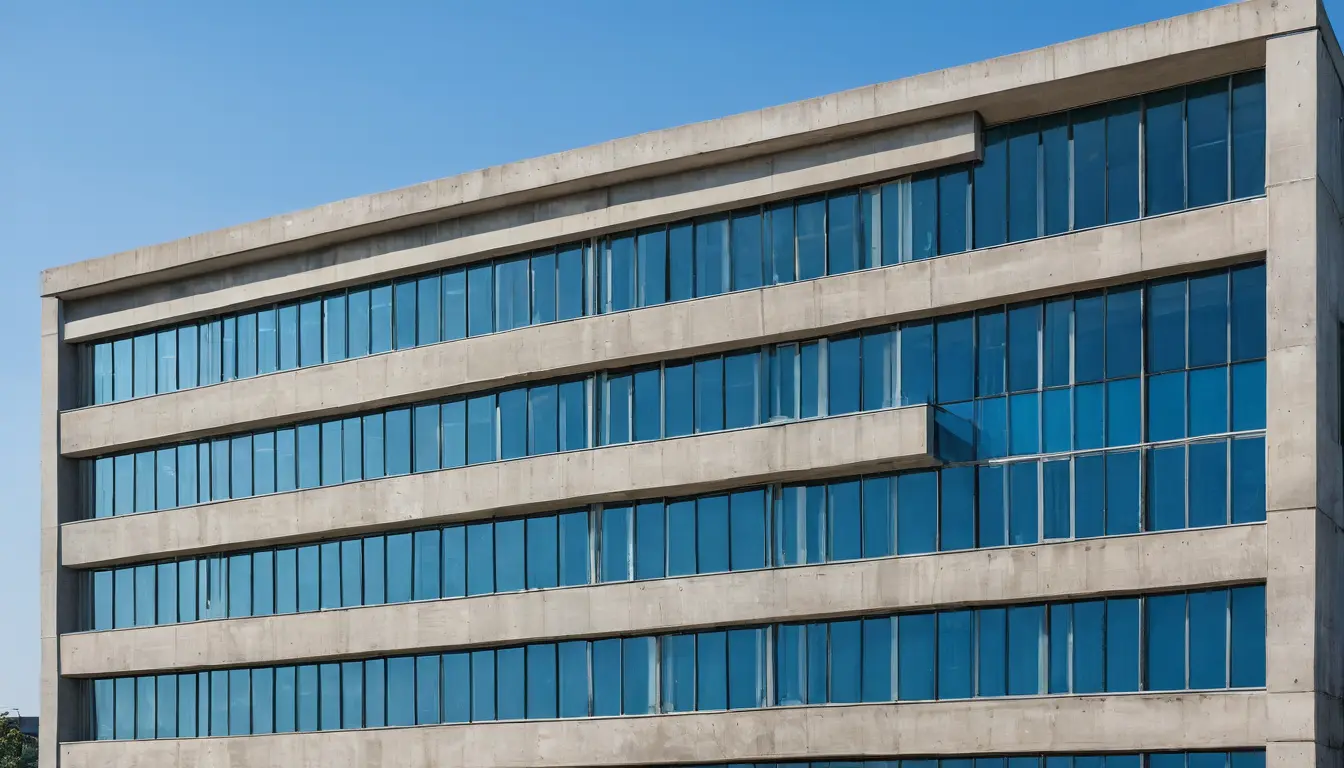
Commercial architecture
Offices, clinics, showrooms, schools and mixed-use buildings that work hard and age well.
- Planning to local building bye-laws
- Coordination with structural and services consultants
- Facade and material design
- Tender drawings and contractor coordination
Interior design
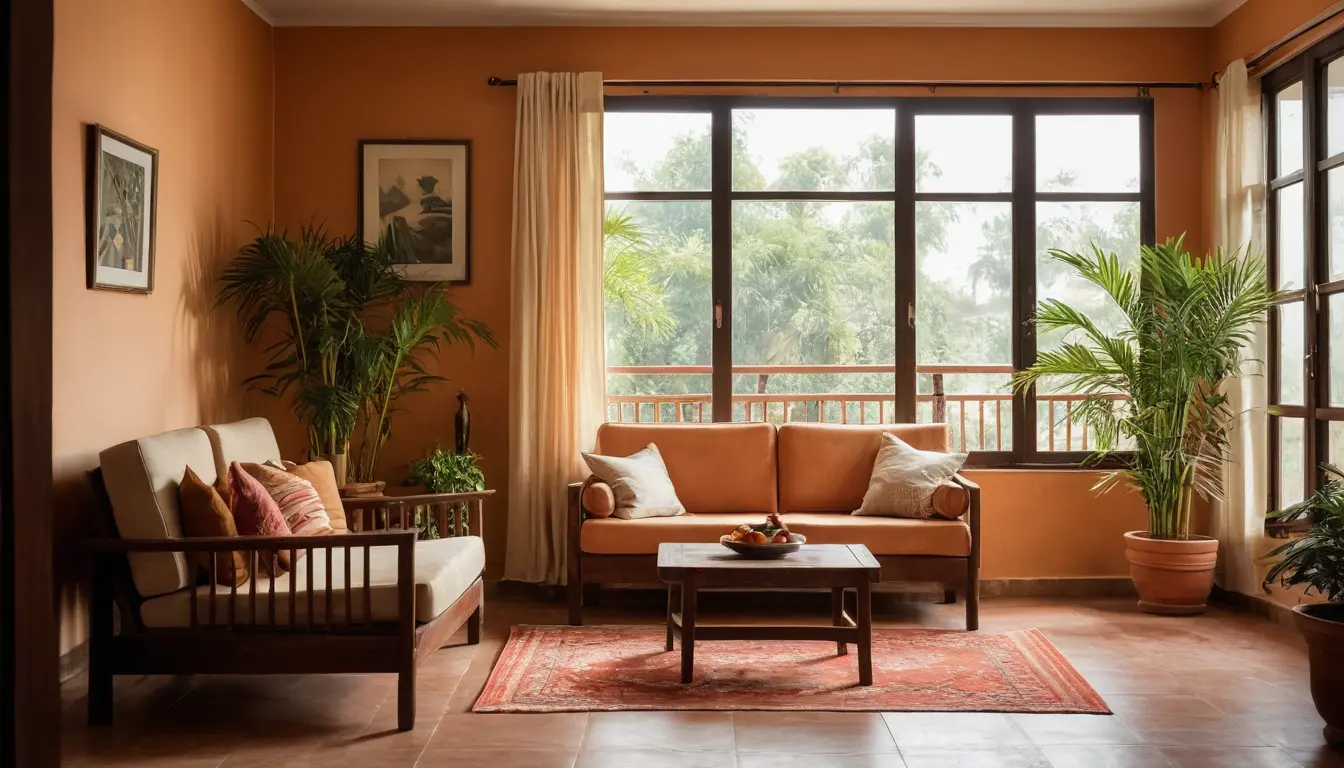
Homes, offices and retail interiors, planned together with the architecture or for an existing building.
- Space planning and furniture layouts
- Material, lighting and colour palettes
- Joinery and detail drawings
- Site supervision during execution
Landscape design
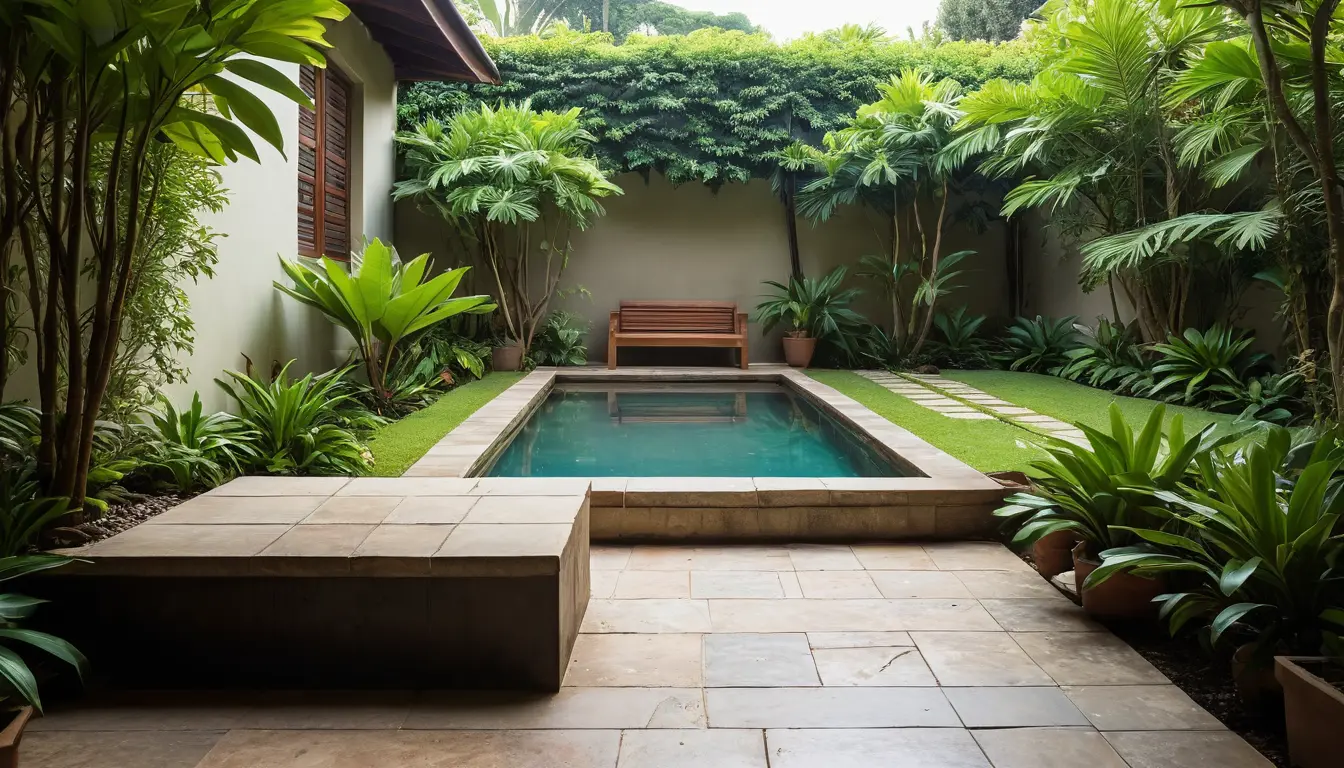
Courtyards, terraces, gardens and campus landscapes that are easy to look after in our climate.
- Planting plans with local species
- Hardscape, paving and water features
- Terrace and rooftop gardens
- Irrigation and drainage coordination
How our fees work
Our professional fee is set out in a written agreement before any design work begins: usually a percentage of the construction cost or a lump sum, paid in stages linked to the work delivered.
Fees depend on the size, type and scope of the project, and are agreed with reference to the Council of Architecture's guidelines on conditions of engagement. Statutory approval fees, consultants' fees and printing are charged at actual cost.